


Listing Courtesy of: East Tennessee Realtors / Listed By: Lisa Sinclair, Wallace Farragut Office
12134 Evergreen Terrace Lane Knoxville, TN 37932
Active (1 Days)
$415,000 (USD)

Description
MLS #:
1359091
1359091
Taxes
$1,004
$1,004
Lot Size
7,841 SQFT
7,841 SQFT
Type
Single-Family Home
Single-Family Home
Year Built
2020
2020
Style
Traditional
Traditional
Views
Country Setting
Country Setting
County
Knox County
Knox County
Listed By
Lisa Sinclair, Wallace Farragut Office
Source
East Tennessee Realtors
Last checked Oct 18 2026 at 12:12 AM GMT+0000
East Tennessee Realtors
Last checked Oct 18 2026 at 12:12 AM GMT+0000
Bathroom Details
- Full Bathrooms: 2
- Half Bathroom: 1
Interior Features
- Appliances : Dishwasher
- Appliances : Microwave
- Appliances : Refrigerator
- Interior Features : Pantry
- Interior Features : Walk-In Closet(s)
- Interior Features : Eat-In Kitchen
- Appliances : Gas Range
- Interior Features : Kitchen Island
Subdivision
- Windsor Forest S/D Unit 2
Lot Information
- Level
Property Features
- Fireplace: Gas Log
Heating and Cooling
- Central
- Electric
- Natural Gas
- Central Cooling
- Ceiling Fan(s)
Basement Information
- Slab
Homeowners Association Information
- Dues: $300/YEARLY
Flooring
- Carpet
- Tile
- Vinyl
Exterior Features
- Roof: Road/Road Frontage :
Utility Information
- Sewer: Public Sewer
School Information
- Elementary School: Farragut Primary
- Middle School: Hardin Valley
- High School: Hardin Valley Academy
Garage
- Attached Garage
Parking
- Attached
Location
Estimated Monthly Mortgage Payment
*Based on Fixed Interest Rate withe a 30 year term, principal and interest only
Listing price
Down payment
%
Interest rate
%Mortgage calculator estimates are provided by Wallace and are intended for information use only. Your payments may be higher or lower and all loans are subject to credit approval.
Disclaimer: Copyright 2026 East Tennessee Realtors. All rights reserved. This information is deemed reliable, but not guaranteed. The information being provided is for consumers’ personal, non-commercial use and may not be used for any purpose other than to identify prospective properties consumers may be interested in purchasing. Data last updated 10/17/26 17:12







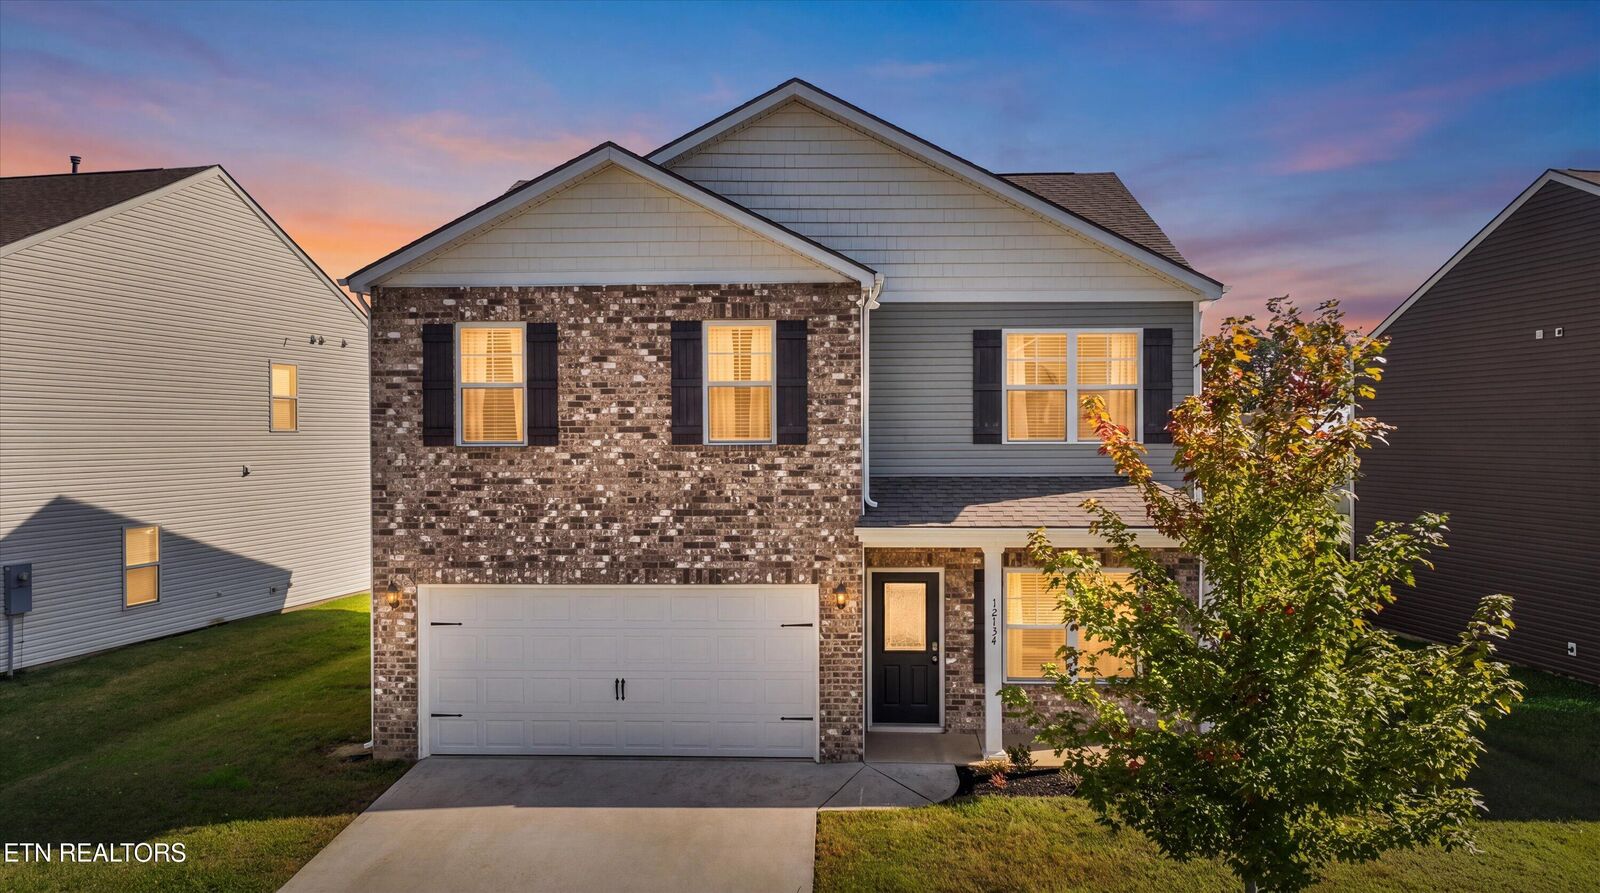
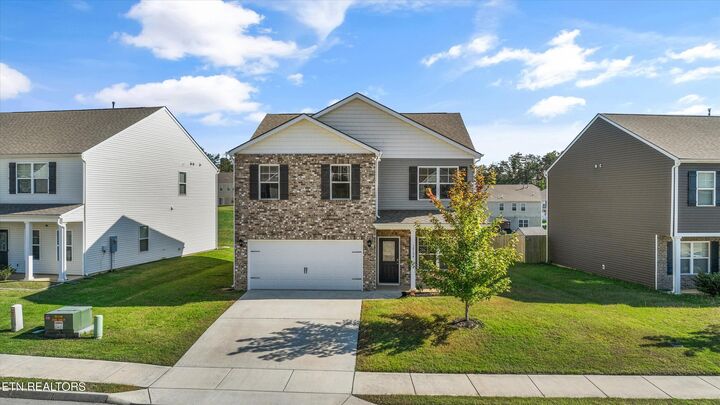
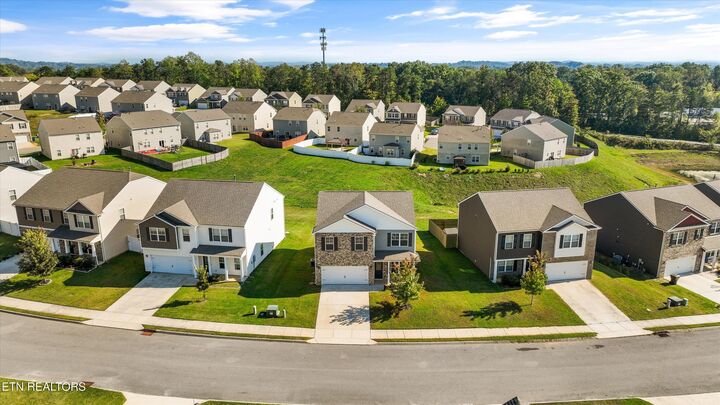
A prime location, flexible living space, and a welcoming price point make this home a wonderful opportunity to get started in the Knoxville area. Located in Windsor Forest, where sidewalks line the streets, this four bedroom, three and a half bath home offers room to grow, work from home, and enjoy time together.
A front flex room can serve as a formal dining room, office, playroom, or suit another need. Upstairs, the primary bedroom has a private bath with a walk in shower. Three additional bedrooms share a hall bath with a dual vanity and tub and shower combination. The upstairs laundry room and generous closet space and pull down attic add everyday convenience.
Downstairs, LVP flooring, a powder room, and a back patio overlooking a level yard with added privacy make daily living easy. The home also features a tankless water heater and a two car garage. The kitchen has a brand new oven, and the refrigerator conveys.
Enjoy convenient access to the interstate and Turkey Creek, with sought-after schools nearby. Come see how this home's location, flexible spaces, and value could fit your next move.